
Views
Address
78 Bangor Junction Road, Washington Twp, PA
Price
$ 355,000
Property Attributes
- MLS#784171
- TypeSingle Family
- Listing Status Active
- CountyNorthampton
- CityWashington Twp
- AreaWashington_N
- NeighborhoodNot in Development
- Zip18013
- Style
- Year Built1950
- Taxes$ 3817
- Price$ 355,000
- Bedrooms3
- Full Bathrooms1
- Half Bathrooms0
- Sqr Footage1560
- Lot Size0.91 Acres
Data Source:
Greater Lehigh Valley MLS (GLVMLS)
Property Description
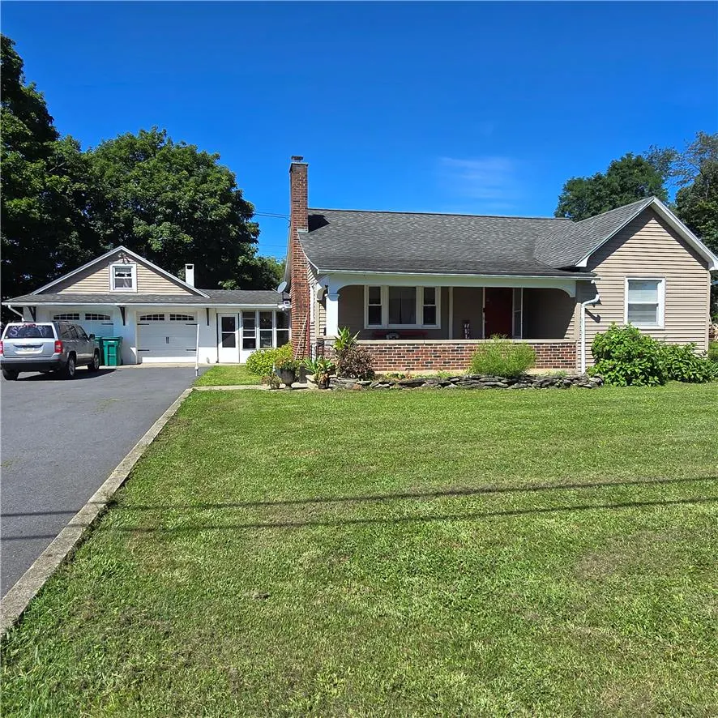
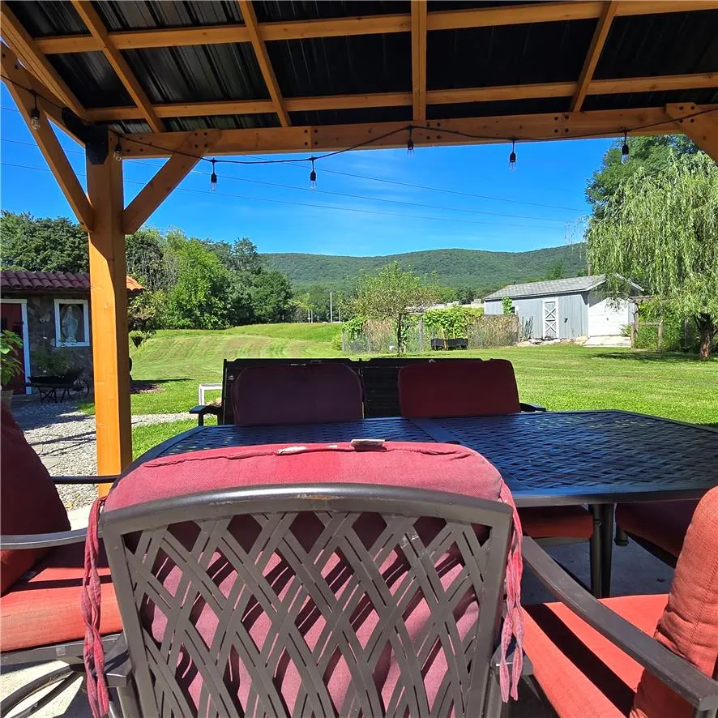
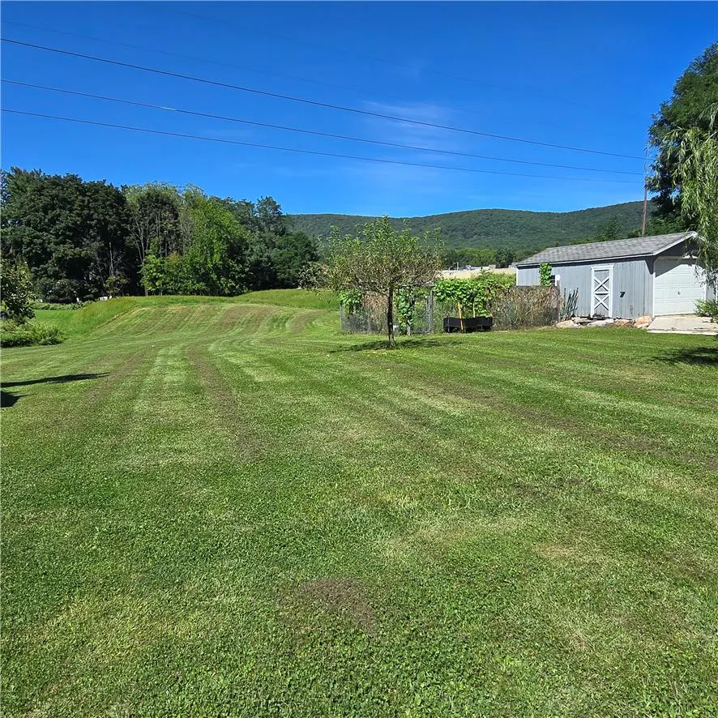
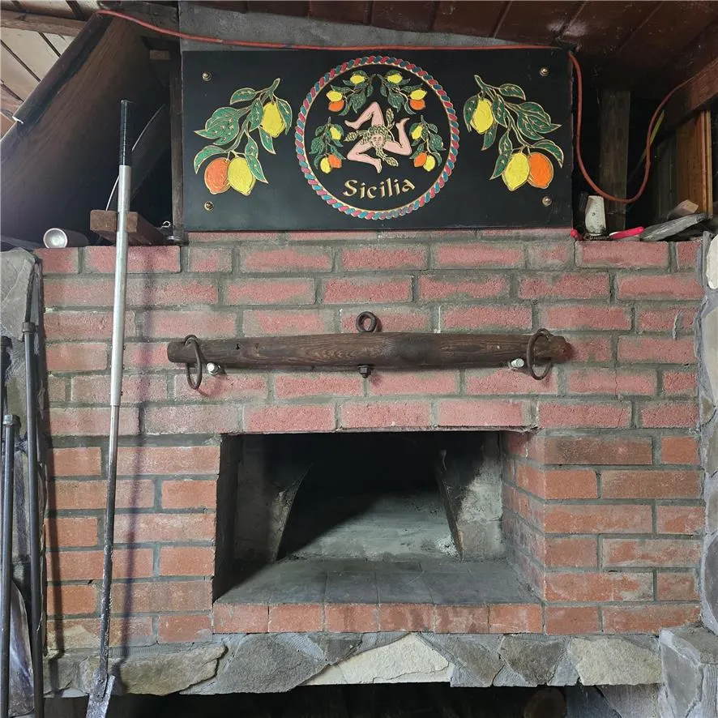
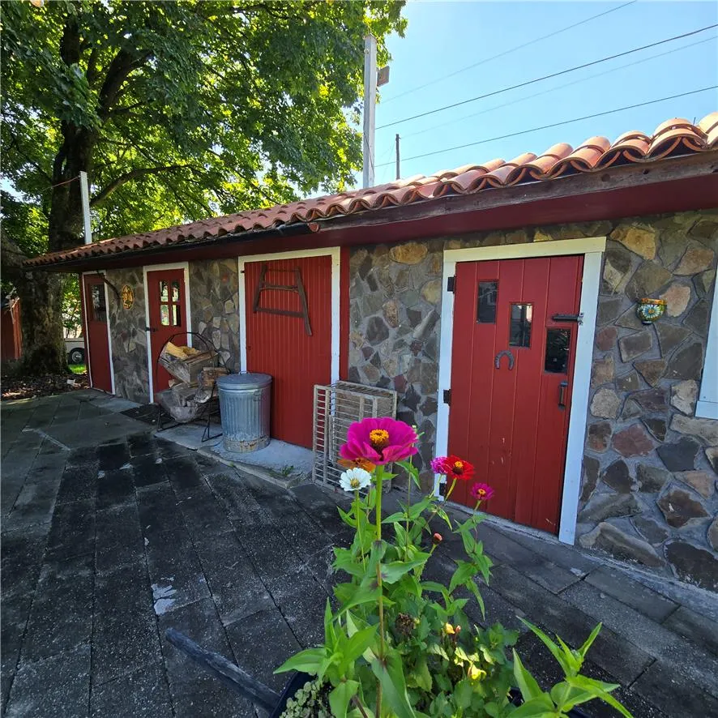
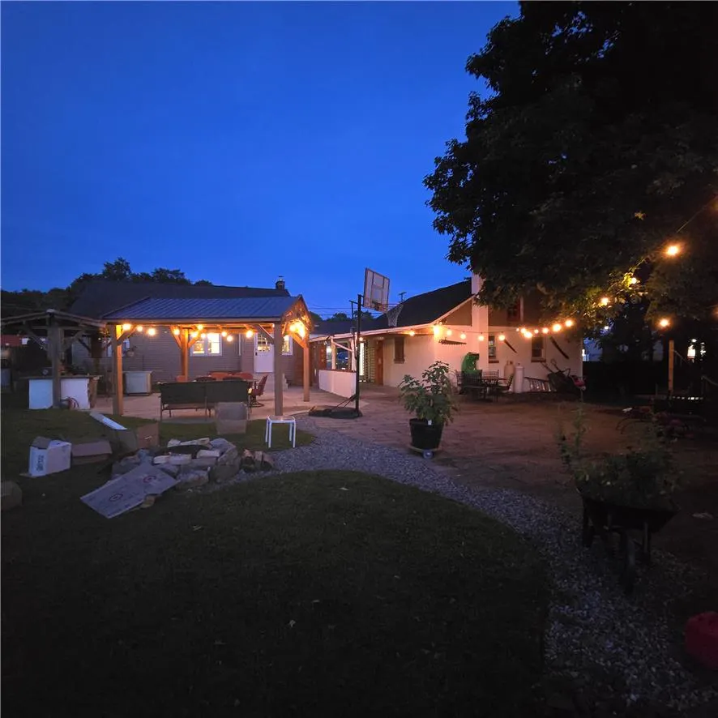
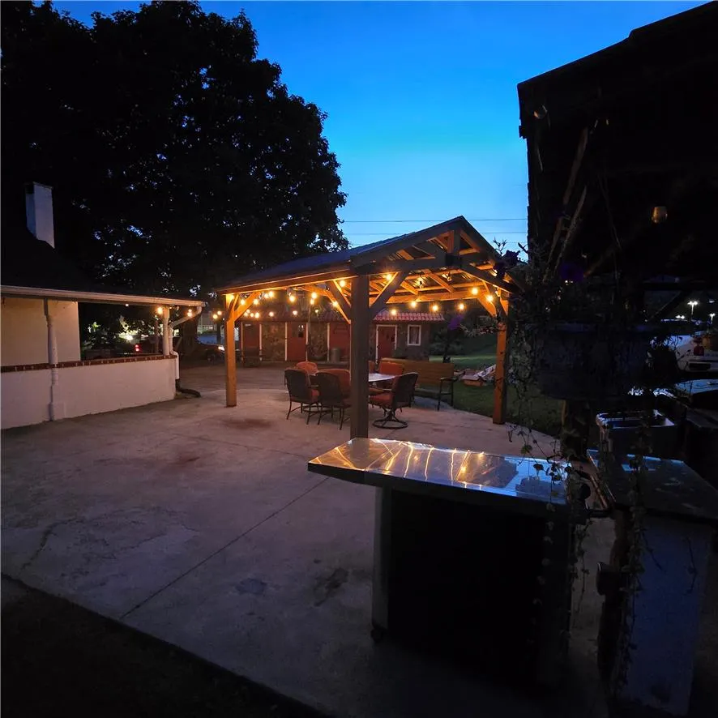
Charming Home with Mountain Views & Incredible Business Potential! Welcome home to this charming 3-bedroom, 1-bath property nestled on nearly an acre, offering a wonderful combination of comfortable living, outdoor enjoyment, and unique business opportunities. From the adorable front porch to the spacious backyard overlooking a gorgeous mountain view, this property has plenty of character and potential. The expansive outdoor entertaining area is perfect for gatherings, with a covered patio providing a comfortable spot to relax and enjoy the peaceful surroundings. A breezeway connects the home to the full 2-car garage, while a utility shed and separate workshop provide plenty of additional storage and workspace. The detached workshop is a standout feature, equipped with a working clay brick oven—an exciting opportunity for anyone dreaming of an in-home catering, baking, or specialty food business. The property is commercially zoned and the garage is equipped with 220-amp electrical service. The spacious garage is currently outfitted with working commercial kitchen equipment, offering an opportunity for a turnkey business setup. The equipment would be sold separately, and the garage can easily be converted back to traditional garage space if desired. Inside, the basement offers even more possibilities. A charming wine cellar provides a unique touch and could potentially be transformed into a cozy family room or entertaining space. Additional basement storage offers plenty of room for belongings, hobbies, or equipment. Conveniently located close to shopping, medical facilities, restaurants, and everyday amenities, this property offers the best of both worlds—a comfortable home with exceptional potential for a home-based business. Whether you're looking for a charming home, a property with room to spread out, or the perfect setup to launch your own catering or food-related business, this one-of-a-kind property deserves a closer look! ADDITIONAL PICTURES COMING SOON!!
| High School |
|---|
| Bangor High School High School |
| Price History | |
|---|---|
| 9/8/2026 | Listed $355,000 |
General Features
| Sewer | Cesspool |
|---|---|
| Heating | Ductless,Fireplace(s),Heat Pump,Oil,Wood Stove |
| Cooling | Ceiling Fan(s),Ductless |
| Possession | Close Plus 45 to 90 Days |
| Roof | Asphalt,Fiberglass |
| Appliances | Double Oven,Dishwasher,Electric Oven,Electric Range,Microwave,Oil Water Heater,Refrigerator |
| Zoning | 34C |
| Garage Spaces | 2 |
| Patio/Porch Features | Covered,Patio,Porch |
| Architectural Style | Cape Cod,Ranch |
| Construction Materials | Brick,Vinyl Siding |
| Year Built | 1950 |
| Electric | 220 Volts |
| View | Mountain(s) |
| Stories Count | 1 |
| Property Subtype | Detached |
| County | Northampton |
| Property Type | Residential |
| Attached Garage | true |
| Subdivision Name | Not in Development |
| Garage Y/N | true |
| Other Structures | Gazebo,Shed(s),Workshop |
| Total Rooms | 5 |
| Full Baths | 1 |
| Status | Active |
| Directions | From route 512, at light in Bangor/Pen Argyl, turn on Bangor Junction Rd. Home on left. |
| ModificationTimestamp | 2026-09-09T00:13:01.360-00:00 |
| High School | Bangor High School |
| City | Washington Twp |
| Senior Community Y/N | false |
| High School District | Bangor |
| MLS Area | Washington_N |
| Lot Size Units | Square Feet |
| Lot Size Square Feet | 39640 |
| Tax Annual Amount | 3817.62 |
| Standard Status | Active |
| Middle/Junior School District | Bangor |
| Elementary School District | Bangor |
| Tax Assessed Value | 50100 |
| Ownership Type | Fee Simple |
| Property Sub Type Additional | Detached |
| PostalCity | Washington TWP |
Interior Features
| Interior Amenities | Attic,Eat-in Kitchen |
|---|---|
| Basement | Rec/Family Area |
| Flooring | Ceramic Tile,Luxury Vinyl,Luxury VinylPlank |
| Water Heater | Oil |
| Fireplace Features | Family Room,Insert |
| Total Stories | 1 |
| Air Conditioning Y/N | true |
| Heating Y/N | true |
| Window Features | Screens |
| Fireplace Y/N | true |
| Above Grade Finished Area | 1126 |
| Laundry Features | Lower Level |
| Total Bedrooms | 3 |
| Below Grade Finished Area | 434 |
| LivingAreaSource | Assessor |
| Total Baths | 1 |
Exterior Features
| Exterior Amenities | Breezeway,Porch,Patio,Shed |
|---|---|
| Parking Features | Attached,Driveway,Garage,Off Street |
| Water Source | Public |
| Lot Size Area | 39640 |
| Foundation Details | Block |
| Lot Size Acres | 0.91 |
Amenities
- Foreclosure
- Views
- Short Sale
- New Construction
- Adult 55+
- Lease To Own
- No HOA Fees
- Furnished
- Primary On Main
- Air Conditioning
- Seller Finance
- Green
- Fixer Upper
- Horse
- Golf
- Fireplace
- Deck
- Garage
- Basement
- Pool
Property vs Single Family Average in 18013
Price
Taxes
Year Built
In The Neighborhood
Just Listed
Lower Mt Bethel Twp
$ 395,000
6311 3rd Avenue
Lower Mt Bethel Twp, PA 18013
- Type
- Single Family
- Size
- 1,497 SqFt
- Rooms
- 3 Beds + 2 Baths
Open House
Weisenberg Twp
$ 749,000
2158 Key Court
Weisenberg Twp, PA 19530
- Type
- Single Family
- Size
- 2,770 SqFt
- Rooms
- 4 Beds + 2.5 Baths
Just Listed
Nazareth Boro
$ 217,000
55 S Cedar Street
Nazareth Boro, PA 18064
- Type
- Single Family
- Size
- 1,276 SqFt
- Rooms
- 4 Beds + 1 Baths
Just Listed
Slatington Boro
$ 549,000
2154 Ranch Road
Slatington Boro, PA 18080
- Type
- Single Family
- Size
- 2,447 SqFt
- Rooms
- 4 Beds + 2.5 Baths
Just Listed
Nazareth Boro
$ 450,000
115 N New Street
Nazareth Boro, PA 18064
- Type
- Single Family
- Size
- 2,391 SqFt
- Rooms
- 4 Beds + 2 Baths
Just Listed
Washington Twp
$ 315,000
506 Richmond Road
Washington Twp, PA 18013
- Type
- Single Family
- Size
- 1,144 SqFt
- Rooms
- 2 Beds + 1.5 Baths
Just Listed
Whitehall Twp
$ 479,000
5525 Lehigh Street
Whitehall Twp, PA 18052
- Type
- Single Family
- Size
- 2,445 SqFt
- Rooms
- 4 Beds + 2 Baths
Just Listed
Easton
$ 319,900
315 W Berwick Street
Easton, PA 18042
- Type
- Single Family
- Size
- 2,006 SqFt
- Rooms
- 4 Beds + 1.5 Baths
Open House
East Allen Twp
$ 459,900
6251 Locust Road
East Allen Twp, PA 18014
- Type
- Single Family
- Size
- 1,898 SqFt
- Rooms
- 3 Beds + 2.5 Baths
Just Listed
Easton
$ 317,000
1147 Wood Avenue
Easton, PA 18042
- Type
- Single Family
- Size
- 2,214 SqFt
- Rooms
- 4 Beds + 0 Baths
Open House
Bushkill Twp
$ 884,000
1275 Keller Road
Bushkill Twp, PA 18091
- Type
- Single Family
- Size
- 3,802 SqFt
- Rooms
- 4 Beds + 3.5 Baths
Just Listed
Upper Macungie Twp
$ 299,000
1146 Trexlertown Road
Upper Macungie Twp, PA 18031
- Type
- Single Family
- Size
- 1,450 SqFt
- Rooms
- 3 Beds + 2 Baths
 The data relating to real estate for sale on this web site comes in part from the Internet Data Exchange of the Greater Lehigh Valley REALTORS®. Real Estate listings held by brokerage firms (licensees) other than #firm are marked with the IDX logo and detailed information about them includes the name of the listing brokers.
The information being provided is for consumers personal, non-commercial use and may not be used for any purpose other than to identify prospective properties consumers
The data relating to real estate for sale on this web site comes in part from the Internet Data Exchange of the Greater Lehigh Valley REALTORS®. Real Estate listings held by brokerage firms (licensees) other than #firm are marked with the IDX logo and detailed information about them includes the name of the listing brokers.
The information being provided is for consumers personal, non-commercial use and may not be used for any purpose other than to identify prospective properties consumers
 All information is believed to be accurate but is not guaranteed. Protected by Copyright© 2026 and is owned either by the Monmouth County Association of REALTORS; or by the developers of the software, Kunversion, LLC. All rights reserved. Each office independently owned and operated.
The New Jersey Real Estate Commission requires every licensed broker or salesperson with whom you list your property to give you a copy of this notice. The purpose is to help you comply with the New Jersey Law
All information is believed to be accurate but is not guaranteed. Protected by Copyright© 2026 and is owned either by the Monmouth County Association of REALTORS; or by the developers of the software, Kunversion, LLC. All rights reserved. Each office independently owned and operated.
The New Jersey Real Estate Commission requires every licensed broker or salesperson with whom you list your property to give you a copy of this notice. The purpose is to help you comply with the New Jersey Law
 The data relating to real estate for sale on this web site includes listings held by MLS-IDX Participants of the Internet Data Exchange program of the Multiple Listing Service of the Pocono Mountains Association of Realtors®. Listings marked with the Internet Data Exchange logo are not necessarily the listings of the owner of this web site. All listing data is the copyrighted property of the aforesaid Association and its MLS-IDX Participants with all rights reserved. The information contained
